
Views - Primary on Main
Address
36 Trent Road, Elkton, MD
Price
$ 499,999
Property Attributes
- MLS#MDCC2022920
- TypeSingle Family
- Listing Status ACTIVE
- CountyCECIL
- CityElkton
- NeighborhoodColeridge
- Zip21921
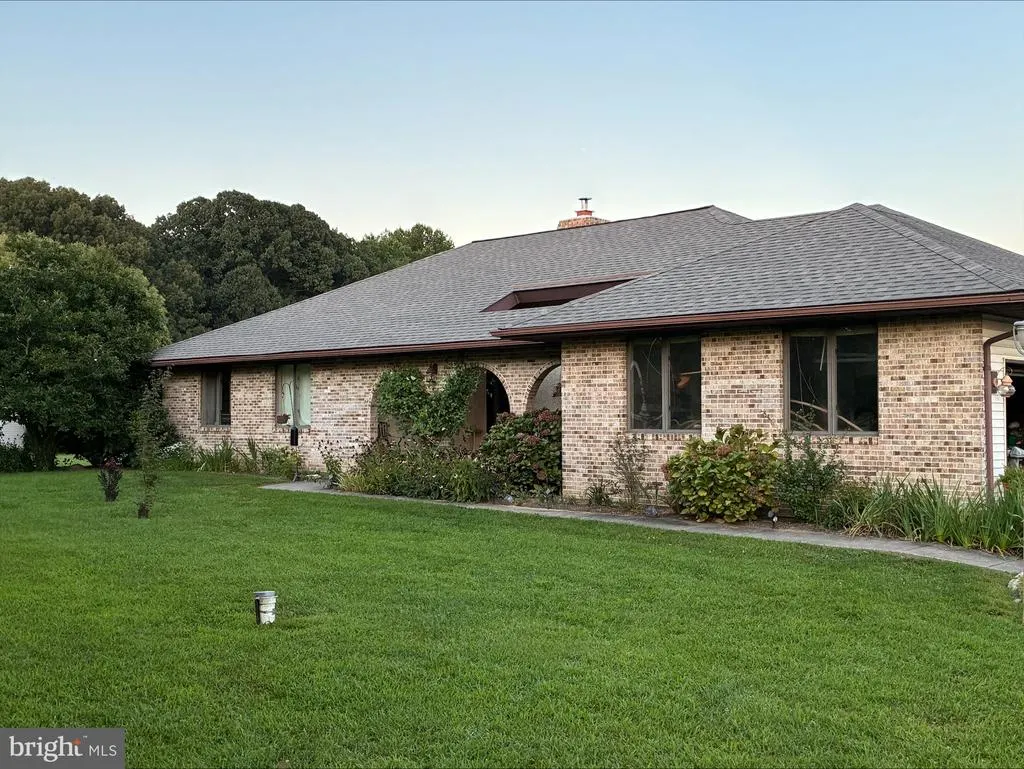
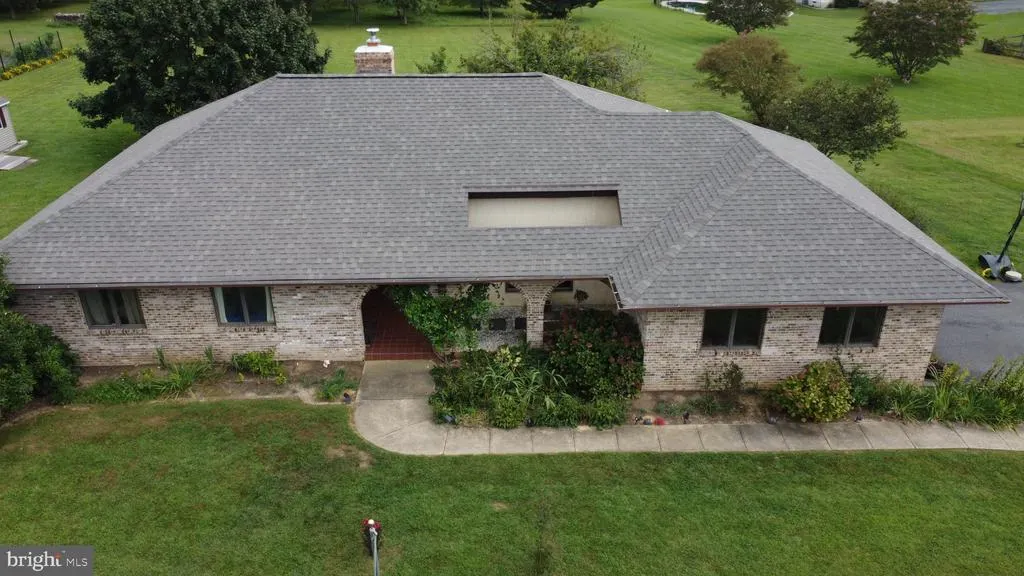
- StyleRanch/Rambler
- Year Built1990
- Taxes$ 3960
- Price$ 499,999
- Bedrooms3
- Full Bathrooms2
- Half Bathrooms1
- Sqr Footage2004
- Lot Size1.12 Acres
Data Source:
Bright MLS
Property Description
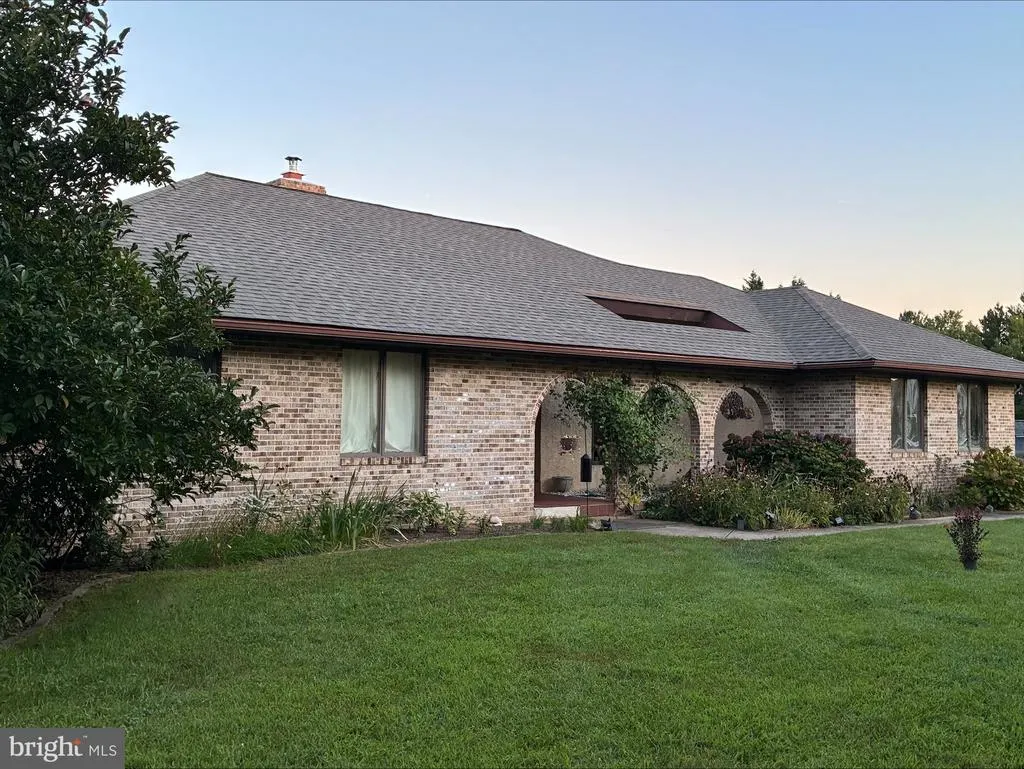
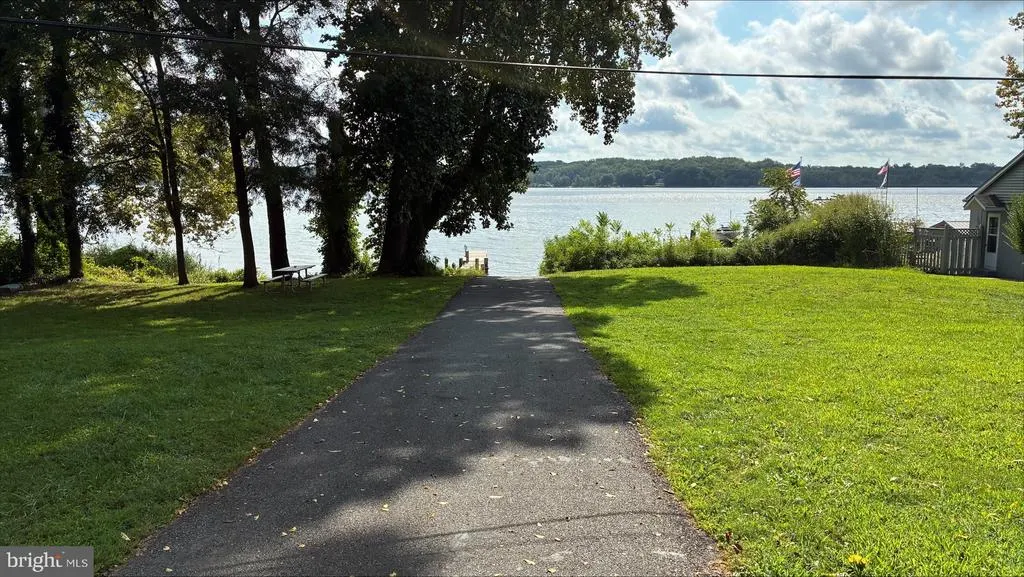
Welcome home to a peaceful retreat where light, comfort, and nature converge. Nestled in a quiet setting, this property offers a seamless connection to the outdoors, with local wildlife like foxes and deer frequently wandering through the spacious yard. Interior Highlights Open-Concept Layout: Designed for effortless living and entertaining, featuring high ceilings and a smooth flow between spaces. Abundant Natural Light: Oversized windows invite rays of sun throughout the day, bringing bright, cheerful energy indoors. Outdoor Living & Grounds Perennial Flower Gardens: Beautifully curated floral borders bloom season after season, surrounding the home in vibrant colors and scents. Nature at Your Doorstep: Step straight outside to enjoy lush greenery, mature trees, and visiting neighborhood wildlife. Water Access Nearby: Take a short, scenic walk down the road or follow the path through the peaceful community woods to reach the water's edge. This serene sanctuary offers the perfect blend of cozy indoor spaces and quiet outdoor splendor.
| Elementary School | Middle School | High School |
|---|---|---|
| Elk Neck Elementary School | North East Middle School | North East High School |
| Price History | |
|---|---|
| 8/31/2026 | Listed $499,999 |
General Features
| Living Area | 2004 |
|---|---|
| Sewer | Septic Exists |
| Heating | Forced Air,Programmable Thermostat |
| Cooling | Ceiling Fan(s),Central A/C |
| Utilities | Cable TV Available,Under Ground |
| Possession | Settlement |
| Roof | Architectural Shingle |
| Appliances | Dishwasher,Exhaust Fan,Humidifier,Icemaker,Microwave,Oven - Double,Oven - Self Cleaning,Oven/Range - Electric,Refrigerator,Washer/Dryer Hookups Only,Water Conditioner - Owned |
| Zoning | LDR |
| HOA Fee | 50.00 |
| Garage Spaces | 2.00 |
| Patio/Porch Features | Brick,Deck(s),Porch(es) |
| Architectural Style | Ranch/Rambler |
| Security Features | Carbon Monoxide Detector(s),Smoke Detector |
| Construction Materials | Brick,Combination,Vinyl Siding |
| School District | CECIL COUNTY PUBLIC SCHOOLS |
| Year Built | 1990 |
| View | Scenic Vista |
| Levels | 2 |
| Tax Year | 2026 |
| Ownership | Fee Simple |
| Cool Fuel | Electric |
| Section | 1 |
| Accessibility | None |
| Assoc Fee Paid Per | Annually |
| County | CECIL |
| New Construction | No |
| Property Type | Residential |
| Association Amenities | Beach,Boat Ramp,Pier/Dock |
| HOA | Yes |
| Subdivision Name | COLERIDGE |
| Garage Y/N | Yes |
| Water Access Y/N | Yes |
| Other Structures | Above Grade,Below Grade |
| Total Rooms | 11 |
| Full Baths | 2 |
| Status | ACTIVE |
| Directions | 272 South to left on Shady Beach Rd,right onto Old Elk Neck Rd,Left onto Racine School Rd,left onto Oldfield Point Rd,Right onto Elk Ranch Park Rd,Left onto Trent house on left |
| City | ELKTON |
| Body of Water | ELK RIVER |
| Disclosures | Lead Based Paint - Federal,Prop Disclosure |
| Senior Community Y/N | No |
| Lot Size Units | Square Feet |
| Lot Size Square Feet | 48787.00 |
| Tax Assessed Value | 378900.0 |
| Tax Annual Amount | 3960.0 |
| Property Condition | Very Good |
| Structure Type | Detached |
| Condo/Coop Association fee Y/N | No |
| Bathrooms Full Main Level | 2 |
| Bathrooms Count Main Level | 3.00 |
| Price Per Sq Ft Total AG | 249.5 |
| Vacation Rental Y/N | No |
| Total SQFT | 3380 |
| Standard Status | Active |
| Year Built Source | Assessor |
| Tax Lot | 20 |
Interior Features
| Interior Amenities | Breakfast Area,Dining Area,Entry Level Bedroom,Kitchen - Eat-In,Kitchen - Island,Kitchen - Table Space,Other,Primary Bath(s),Window Treatments,Bathroom - Soaking Tub,Bathroom - Tub Shower,Bathroom - |
|---|---|
| Heating Fuel | Propane - Leased |
| Basement | Connecting Stairway,Full,Sump Pump,Unfinished,Windows |
| Flooring | Carpet,Ceramic Tile,Engineered Wood,Slate |
| Total Fireplaces | 1 |
| Fireplace Features | Brick,Insert |
| Hot Water | Tankless,Propane |
| Basement (Y/N) | Yes |
| Heating Y/N | Yes |
| Window Features | Double Pane |
| Fireplace Y/N | Yes |
| Above Grade Finished Area | 2004 |
| Half Baths | 1 |
| Central Air Y/N | Yes |
| Total Bedrooms | 3 |
| Main Level Bedrooms | 3 |
| Below Grade Finished Area Unit Type | Square Feet |
| LivingAreaSource | Assessor |
| Laundry Type | Dryer In Unit,Hookup,Main Floor,Washer In Unit |
| Below Grade Unfin Area Units | Square Feet |
| Below Grade Unfin SQFT | 1376 |
| Below Grade Unfin SQFT Source | Assessor |
| Below Grade Finished Area Source | Assessor |
| Bathrooms Half Main Level | 1 |
| Above Grade Finished Area Source | Assessor |
| Above Grade Finished Area Unit Type | Square Feet |
| Total Baths | 3 |
Exterior Features
| Exterior Amenities | Chimney Cap(s),Gutter System,Outbuilding(s),Play Area,Play Equipment,Sidewalks |
|---|---|
| Pool | No Pool |
| Parking Features | Asphalt Driveway |
| Lot Features | No Thru Street,Open |
| Water Source | Well,Conditioner |
| Total Parking Spaces | 8 |
| Garage Features | Additional Storage Area,Garage - Side Entry,Garage Door Opener |
| Type of Parking | Attached Garage,Driveway,Off Street |
| Foundation Details | Block |
| Spa | No |
| Water View Y/N | No |
| Lot Size Acres | 1.12 |
| Road Surface Type | Black Top |
| Water Body Type | River |
| Lot Size Source | Assessor |
| Waterfront Y/N | No |
| Door Features | Double Entry,French,Insulated,Six Panel,Sliding Glass |
| Water Access Features | Canoe/Kayak,Fishing Allowed,Boat - Powered,Personal Watercraft (PWC) |
| Road Responsibility | City/County |
| Horse Y/N | No |
| Number of Docks | 1 |
| Land Assessed Value | 102900.00 |
| Navigable Water Y/N | Yes |
| Water Oriented Y/N | Yes |
| # of Attached Garage Spaces | 2 |
| Dock Type and Features | Pier (Perpendicular) |
Amenities
- Foreclosure
- Views
- Short Sale
- New Construction
- Adult 55+
- Lease To Own
- No HOA Fees
- Furnished
- Primary On Main
- Air Conditioning
- Seller Finance
- Green
- Fixer Upper
- Horse
- Golf
- Fireplace
- Deck
- Garage
- Basement
- Pool
Property vs Single Family Average in 21921
Price
Taxes
Year Built
Visits
 © BRIGHT, All Rights Reserved
