
Views - Primary on Main



Address
10832 Summit Avenue, Woodstock, MD
Price
$ 400,000
Property Attributes
- MLS#MDBC2148350
- TypeSingle Family
- Listing Status ACTIVE
- CountyBALTIMORE
- CityWoodstock
- NeighborhoodWoodstock
- Zip21163
- StyleRanch/Rambler
- Year Built1976
- Taxes$ 2895
- Price$ 400,000
- Bedrooms3
- Full Bathrooms2
- Half Bathrooms0
- Sqr Footage1836
- Lot Size0.59 Acres
Data Source:
Bright MLS
Property Description
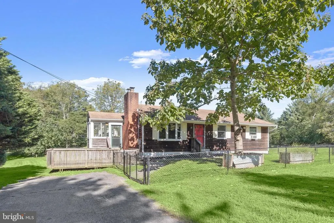
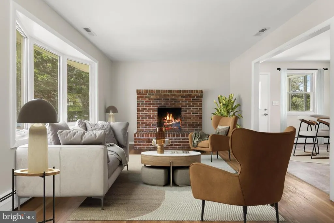
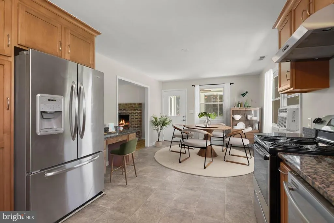
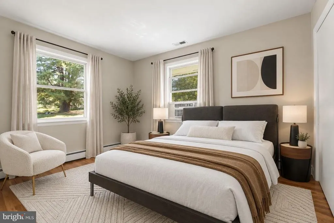
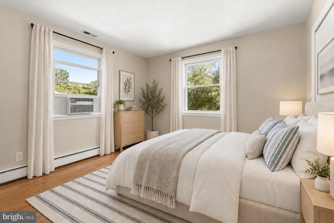
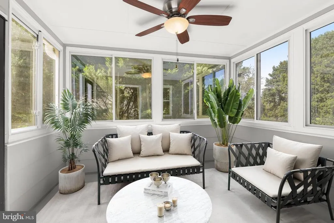
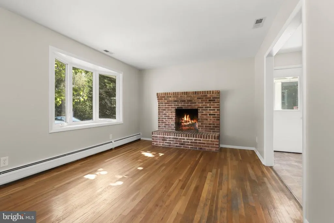
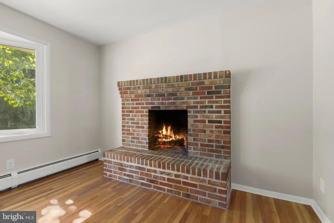
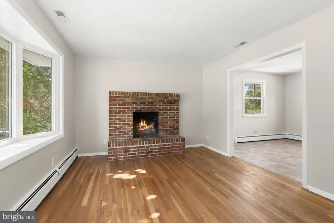
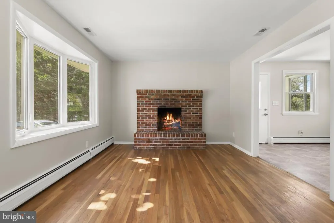
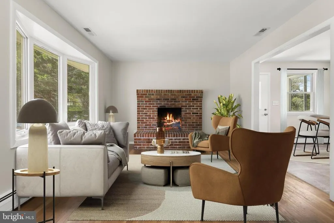
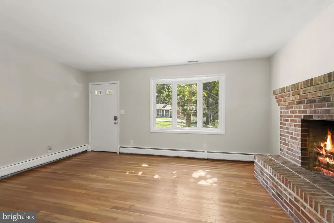
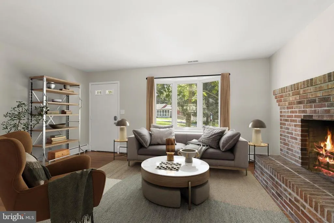
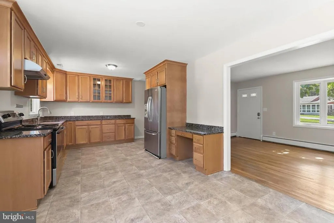
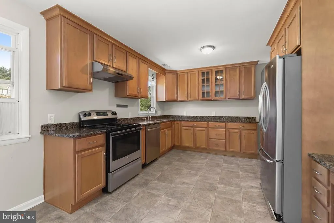
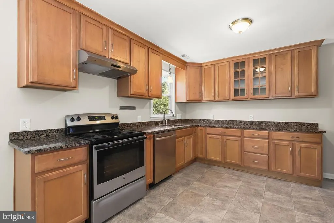
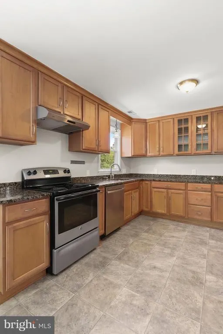
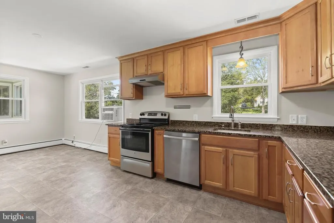
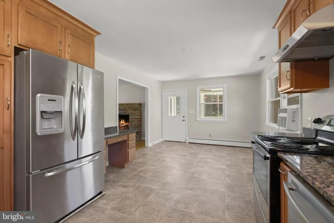
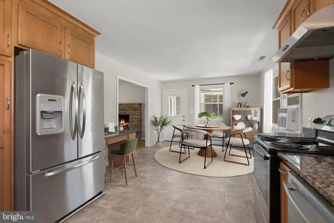
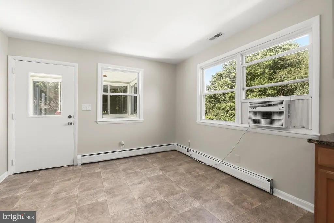
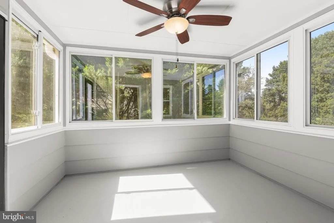
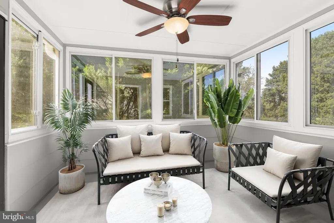
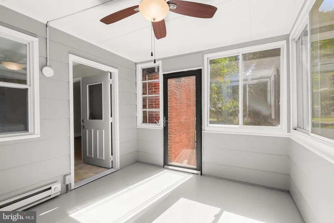
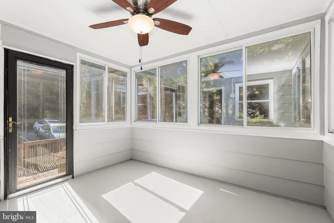
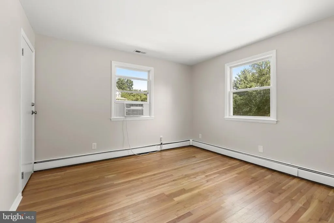
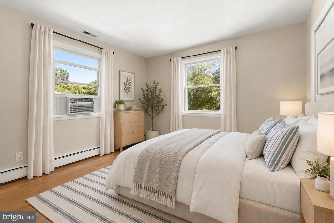
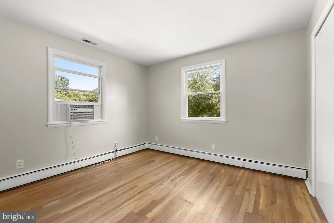
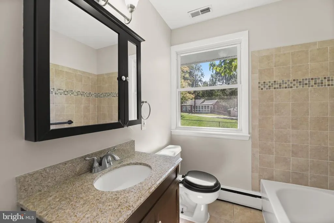
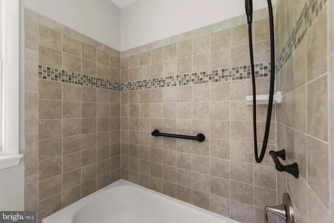
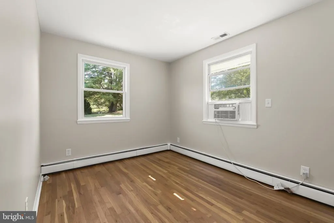
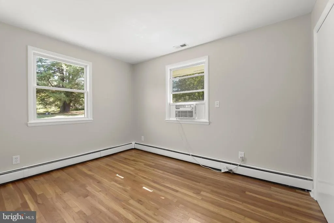
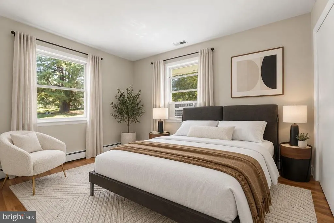
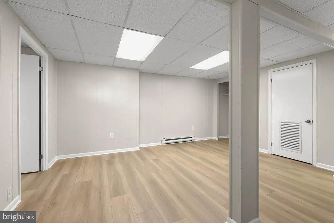
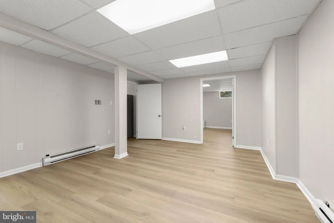
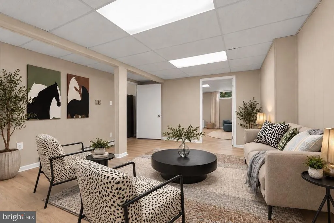
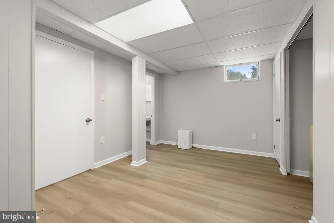
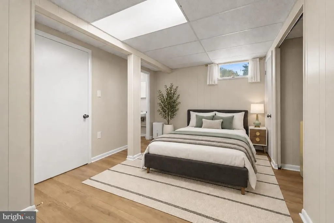
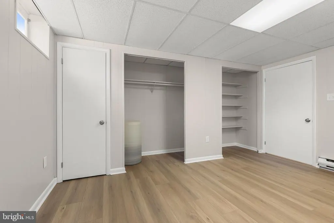
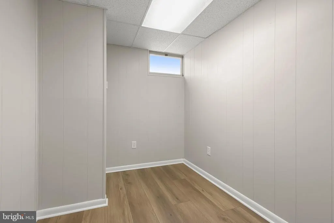
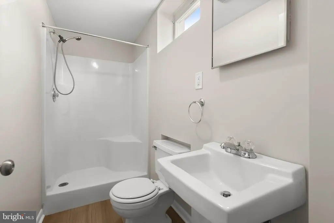
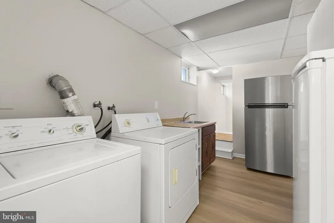
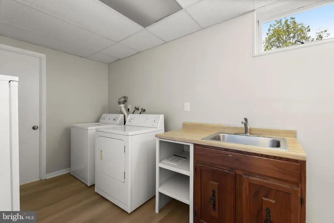
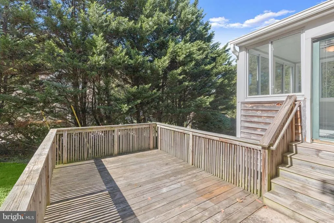
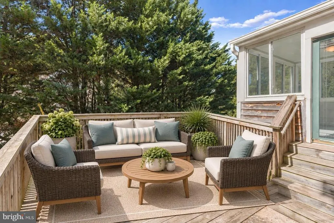
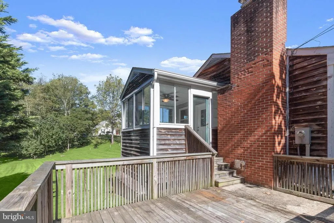
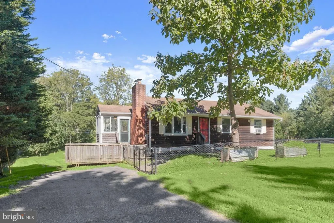
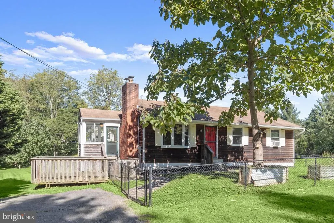
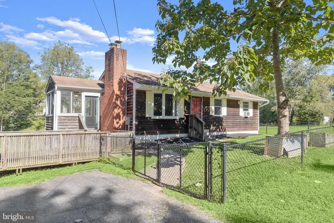
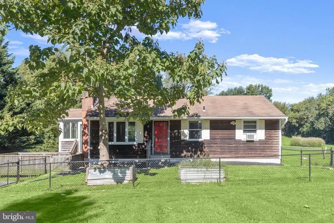
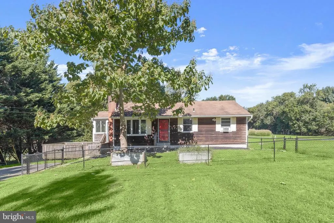
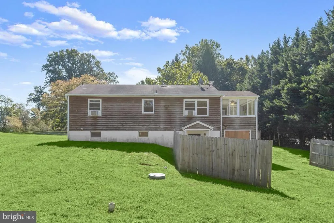
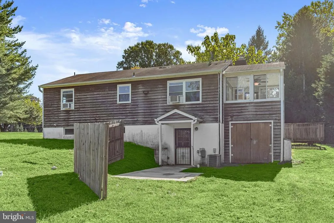
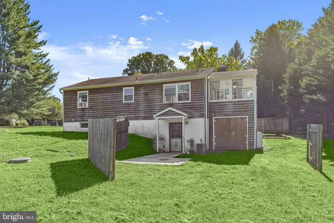
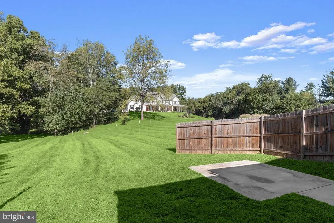
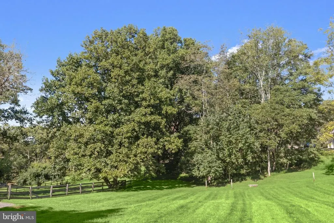
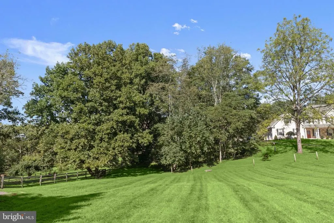
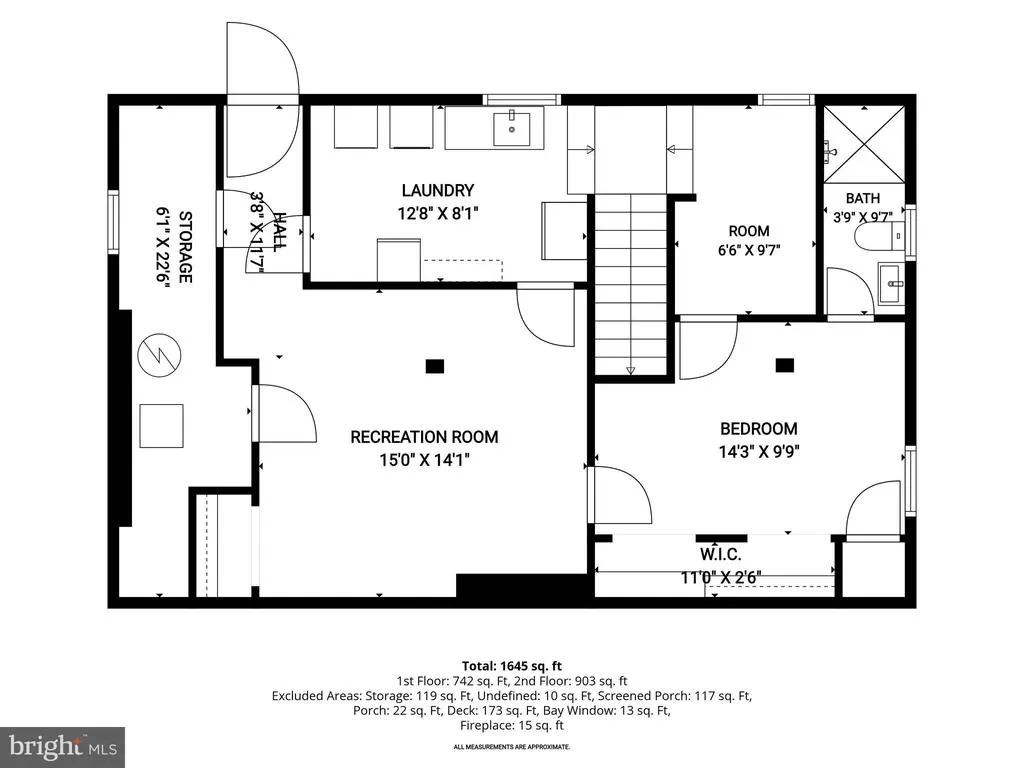
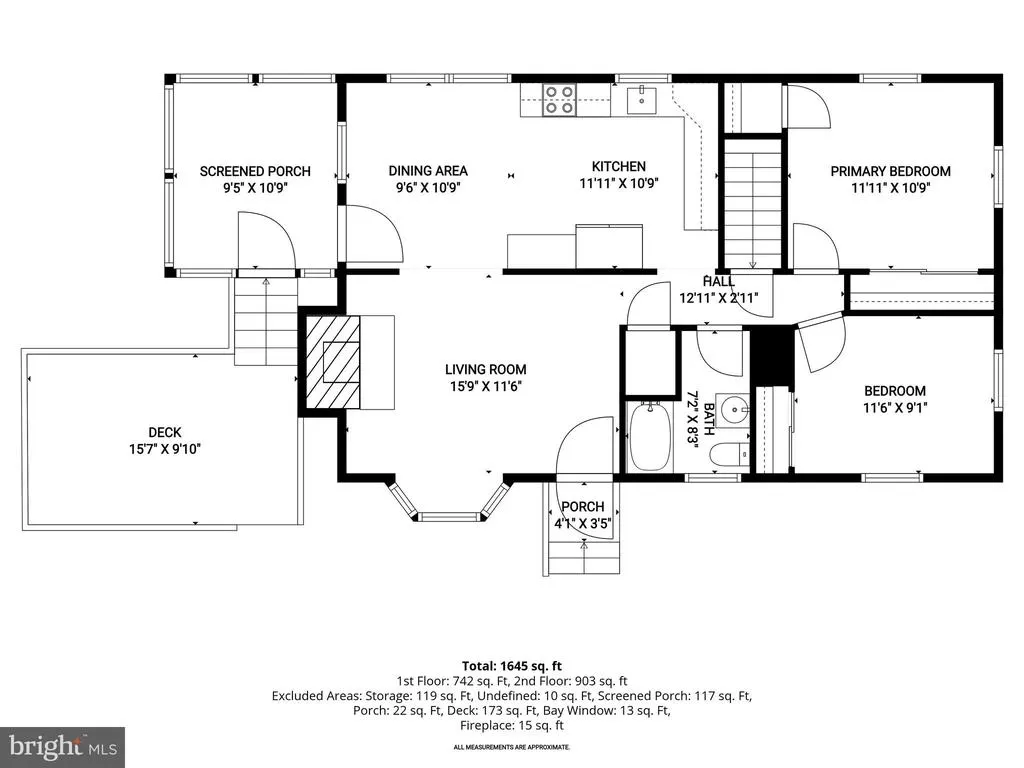
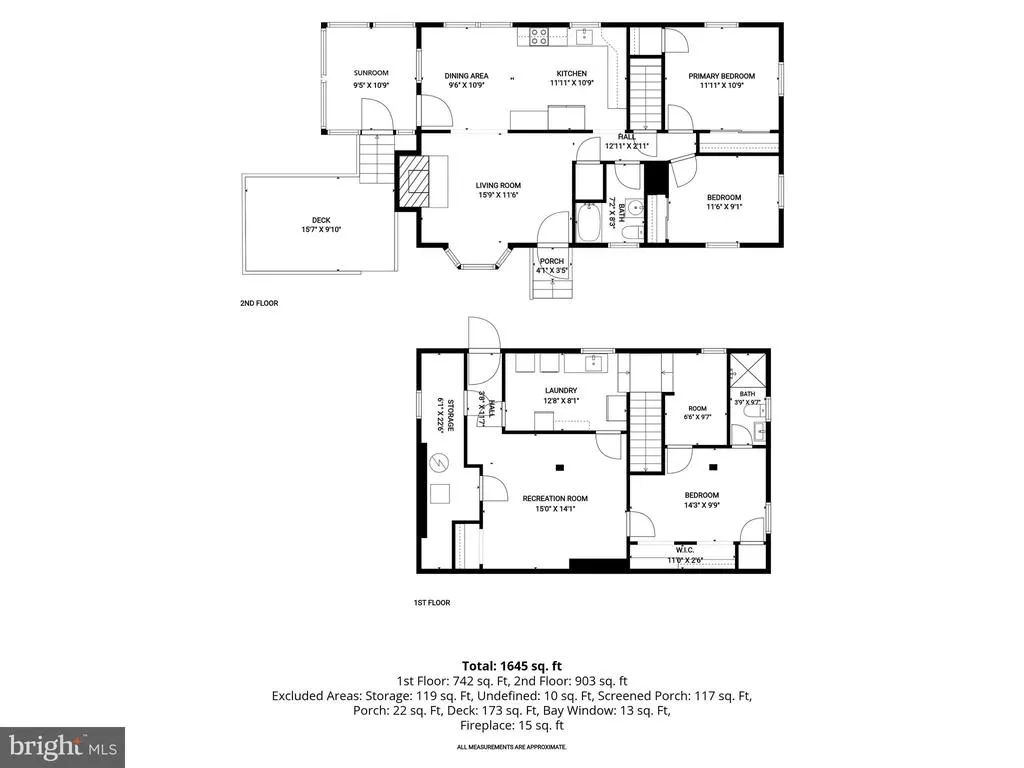
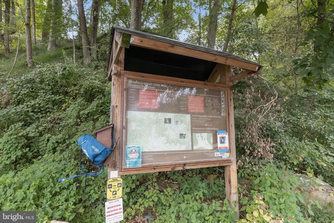
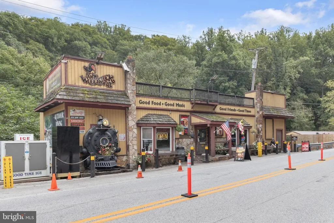
Welcome to 10832 Summit Avenue, a beautifully updated rancher nestled in Woodstock. A fresh neutral color palette, hardwood floors, and rich luxury vinyl plank flooring create a warm and inviting interior. The light-filled living room features hardwood floors and a cozy fireplace, while the updated eat-in kitchen offers granite countertops, ample cabinetry, a casual dining area, and direct access to the sunroom. Two bedrooms, each with hardwood flooring, and an updated full bath complete the main level. The finished walkout lower level expands the living space with a recreation room featuring luxury vinyl plank flooring, a third en-suite bedroom, and a dedicated laundry room. Outside, enjoy an expansive lot with a fenced yard, rear deck, and convenient driveway parking. Ideally located near shopping and dining at Waverly Woods and Turf Valley, with additional conveniences in Ellicott City and Columbia. Outdoor recreation can be found at nearby Patapsco Valley State Park and Western Regional Park, while the Gary J. Arthur Community Center offers a variety of recreational programs and activities. Convenient access to Routes 99 and 32, I-70, and Route 29 provides connections to Baltimore, Columbia, Frederick, and surrounding employment centers. Some photos have been virtually staged.
| Elementary School | Middle School | High School |
|---|---|---|
| Call School Board Elementary School | Call School Board Middle School | Call School Board High School |
| Price History | |
|---|---|
| 8/27/2026 | Listed $400,000 |
General Features
| Living Area | 1836 |
|---|---|
| Sewer | Septic Exists |
| Heating | Baseboard - Electric,Baseboard - Hot Water |
| Cooling | Central A/C,Ceiling Fan(s),Window Unit(s) |
| Possession | Settlement |
| Roof | Shingle |
| Appliances | Dishwasher,Dryer,Microwave,Refrigerator,Stainless Steel Appliances,Stove,Washer |
| Zoning | RES |
| Patio/Porch Features | Deck(s) |
| Architectural Style | Ranch/Rambler |
| Security Features | Main Entrance Lock,Smoke Detector |
| Construction Materials | Cedar |
| School District | BALTIMORE COUNTY PUBLIC SCHOOLS |
| Year Built | 1976 |
| View | Garden/Lawn,Trees/Woods |
| Levels | 2 |
| Tax Year | 2025 |
| Ownership | Fee Simple |
| Cool Fuel | Electric |
| Accessibility | Other |
| County | BALTIMORE |
| New Construction | No |
| Property Type | Residential |
| HOA | No |
| Subdivision Name | WOODSTOCK |
| Garage Y/N | No |
| Water Access Y/N | No |
| Other Structures | Above Grade,Below Grade |
| Full Baths | 2 |
| Status | ACTIVE |
| Directions | From MD 99 turn onto Woodstock Road,turn onto Davie Avenue,right onto Summit Ave. |
| City | WOODSTOCK |
| Senior Community Y/N | No |
| Lot Size Units | Square Feet |
| Lot Size Square Feet | 25569.00 |
| Tax Assessed Value | 295333.0 |
| Tax Annual Amount | 2895.0 |
| Structure Type | Detached |
| Condo/Coop Association fee Y/N | No |
| Bathrooms Full Main Level | 1 |
| Bathrooms Count Main Level | 1.00 |
| Above Grade Unfin SQFT | 125 |
| Price Per Sq Ft Total AG | 427.35 |
| Vacation Rental Y/N | No |
| Virtual Tour | https://youriguide.com/embed/10832_summit_ave_woodstock_md?unbranded=1&bgcolor=FFFFFF |
| Total SQFT | 2093 |
| Standard Status | Active |
| Year Built Source | Assessor |
Interior Features
| Interior Amenities | Breakfast Area,Dining Area,Entry Level Bedroom,Kitchen - Eat-In,Kitchen - Table Space,Upgraded Countertops,Wood Floors |
|---|---|
| Heating Fuel | Electric,Oil |
| Basement | Full,Fully Finished,Walkout Level,Connecting Stairway,Heated,Improved,Interior Access,Windows |
| Flooring | Hardwood,Luxury Vinyl Plank,Vinyl |
| Total Fireplaces | 1 |
| Hot Water | Electric |
| Basement (Y/N) | Yes |
| Heating Y/N | Yes |
| Window Features | Screens,Vinyl Clad |
| Fireplace Y/N | Yes |
| Above Grade Finished Area | 936 |
| Central Air Y/N | Yes |
| Total Bedrooms | 3 |
| Below Grade Finished Area | 900 |
| Room Type | Living Room,Dining Room,Primary Bedroom,Bedroom 2,Bedroom 3,Kitchen,Laundry,Recreation Room,Storage Room |
| Main Level Bedrooms | 2 |
| Below Grade Finished Area Unit Type | Square Feet |
| LivingAreaSource | Assessor |
| Laundry Type | Lower Floor |
| Below Grade Unfin Area Units | Square Feet |
| Below Grade Unfin SQFT | 132 |
| Below Grade Unfin SQFT Source | Assessor |
| Below Grade Finished Area Source | Assessor |
| Bedrooms Count All Lower Levels | 1 |
| Bedrooms Count Lower Level 1 | 1 |
| Bathrooms Full Lower Level 1 | 1 |
| Bathrooms Full All Lower Levels | 1 |
| Bathrooms Count Lower Level 1 | 1.00 |
| Bathrooms Count All Lower Levels | 1 |
| Above Grade Unfin Area Units | Square Feet |
| Above Grade Unfin SQFT Source | Estimated |
| Above Grade Finished Area Source | Assessor |
| Above Grade Finished Area Unit Type | Square Feet |
| Total Baths | 2 |
Exterior Features
| Exterior Amenities | Exterior Lighting |
|---|---|
| Pool | No Pool |
| Fencing | Rear |
| Lot Features | Backs to Trees,Front Yard,Rear Yard,SideYard(s) |
| Water Source | Well |
| Total Parking Spaces | 3 |
| Type of Parking | Driveway |
| Land Use Code | R |
| Foundation Details | Permanent |
| Water View Y/N | No |
| Lot Size Acres | 0.59 |
| Lot Size Source | Assessor |
| Waterfront Y/N | No |
| Door Features | Atrium |
| Land Assessed Value | 86700.00 |
| Navigable Water Y/N | No |
| Water Oriented Y/N | No |
Room Details
| Room | Dimensions | Level | Flooring | Details |
|---|---|---|---|---|
| Bedroom 2 | Main | Flooring - HardWood | ||
| Bedroom 3 | Lower 1 | Attached Bathroom,Flooring - Luxury Vinyl Plank | ||
| Dining Room | Main | Dining Area,Flooring - Vinyl | ||
| Kitchen | Main | Countertop(s) - Granite,Dining Area,Flooring - Vinyl,Kitchen - Eat-in | ||
| Laundry | Lower 1 | Flooring - Luxury Vinyl Plank | ||
| Living Room | Main | Fireplace - Wood Burning,Flooring - HardWood | ||
| Primary Bedroom | Main | Flooring - HardWood | ||
| Recreation Room | Lower 1 | Flooring - Luxury Vinyl Plank | ||
| Storage Room | Lower 1 |
Amenities
- Foreclosure
- Views
- Short Sale
- New Construction
- Adult 55+
- Lease To Own
- No HOA Fees
- Furnished
- Primary On Main
- Air Conditioning
- Seller Finance
- Green
- Fixer Upper
- Horse
- Golf
- Fireplace
- Deck
- Garage
- Basement
- Pool
Property vs Single Family Average in 21163
Price
Taxes
Year Built
 © BRIGHT, All Rights Reserved
