
Open House Sat, Sep 19th 10:00 AM - 12:00 PM - Primary on Main
Address
1207 Flint Hill Road, Wilmington, DE
Price
$ 495,000
Property Attributes
- MLS#DENC2110968
- TypeSingle Family
- Listing Status ACTIVE
- CountyNEW CASTLE
- CityWilmington
- AreaElsmere-Newport-Pike Creek
- NeighborhoodArundel
- Zip19808
- StyleSplit Level,Traditional
- Year Built1970
- Taxes$ 3763
- Price$ 495,000
- Bedrooms5
- Full Bathrooms2
- Half Bathrooms1
- Sqr Footage2100
- Lot Size0.34 Acres
Data Source:
Bright MLS
Property Description
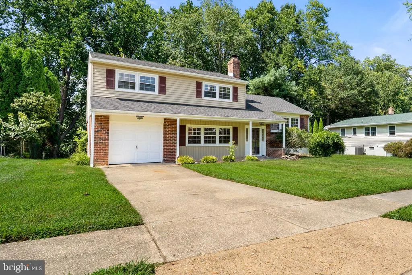
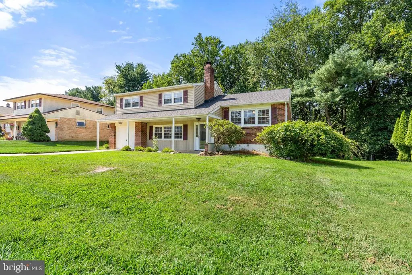
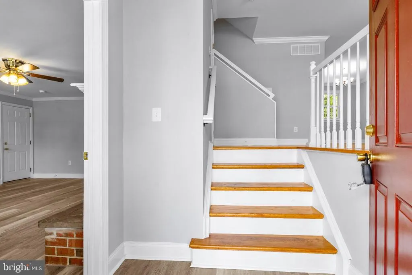
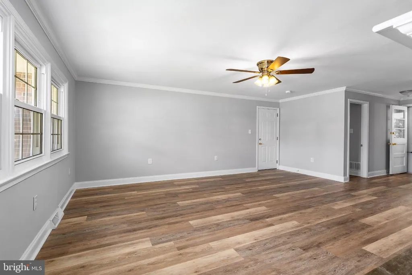
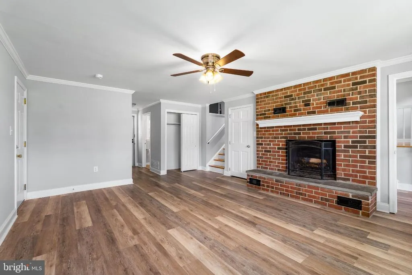
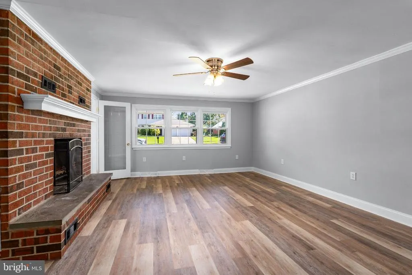
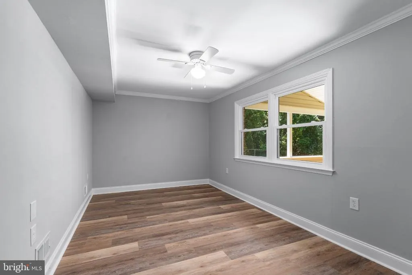
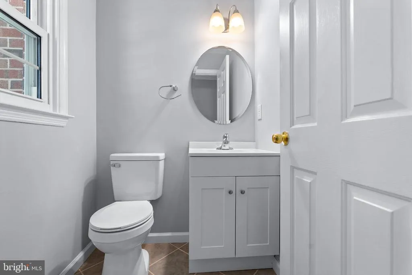
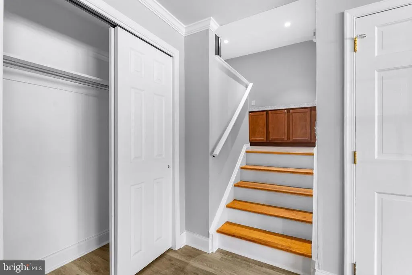
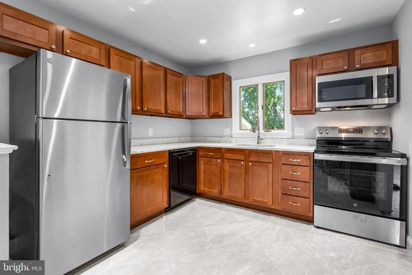
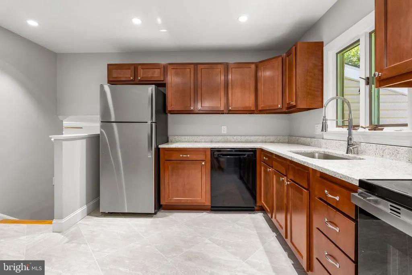
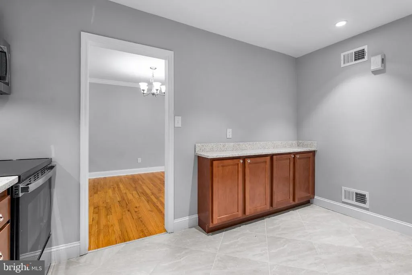
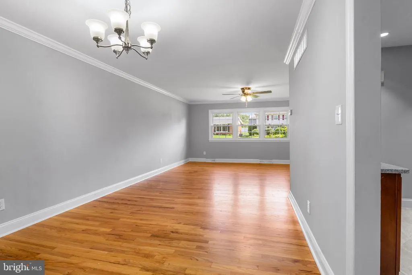
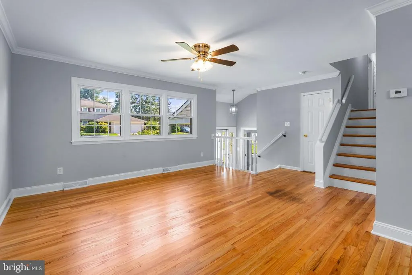
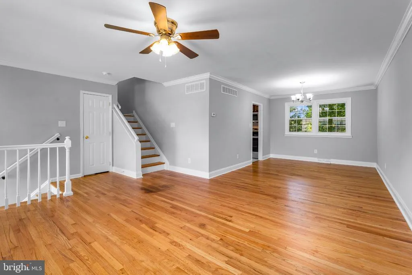
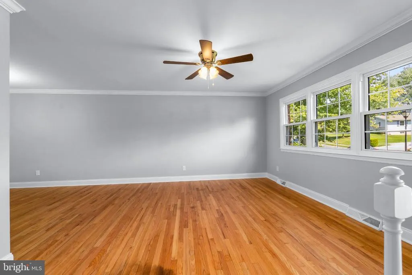
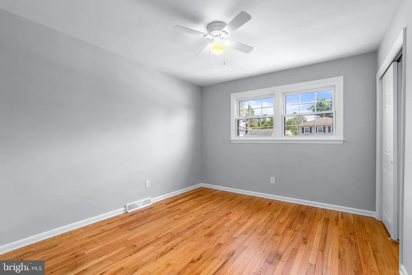
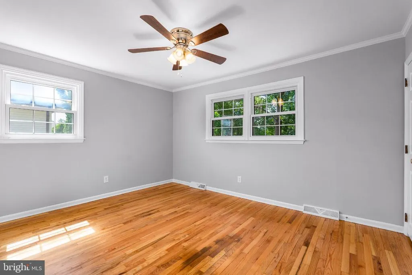
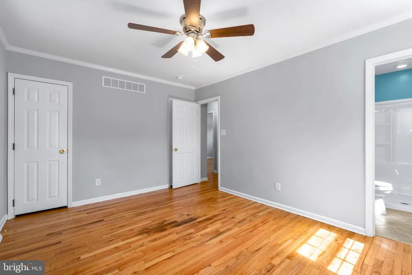
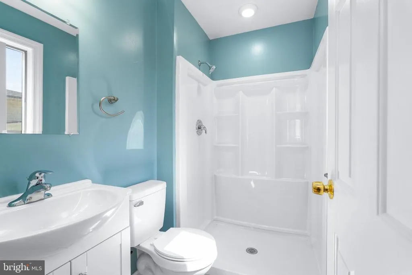
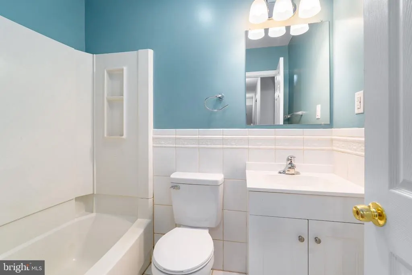
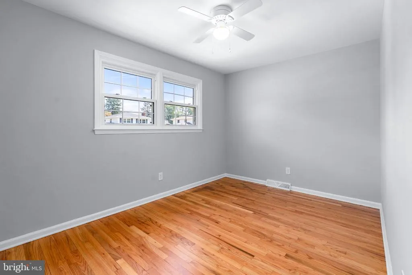
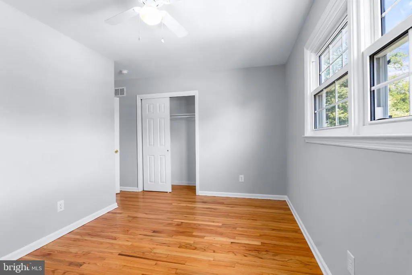
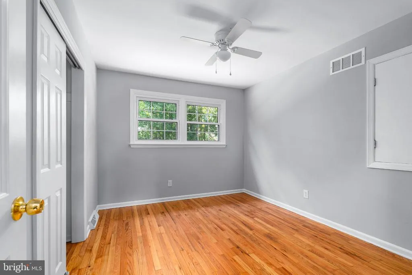
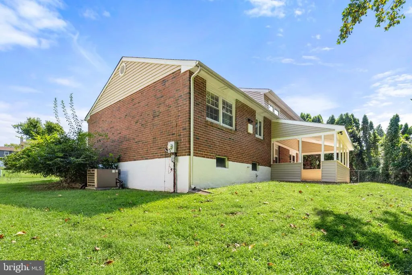
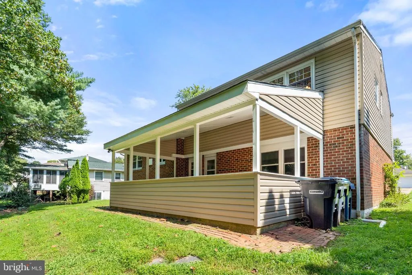
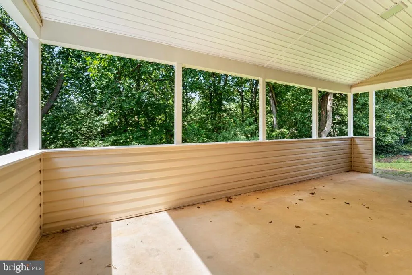
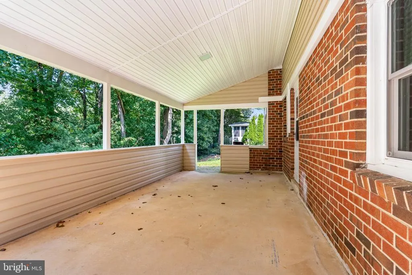
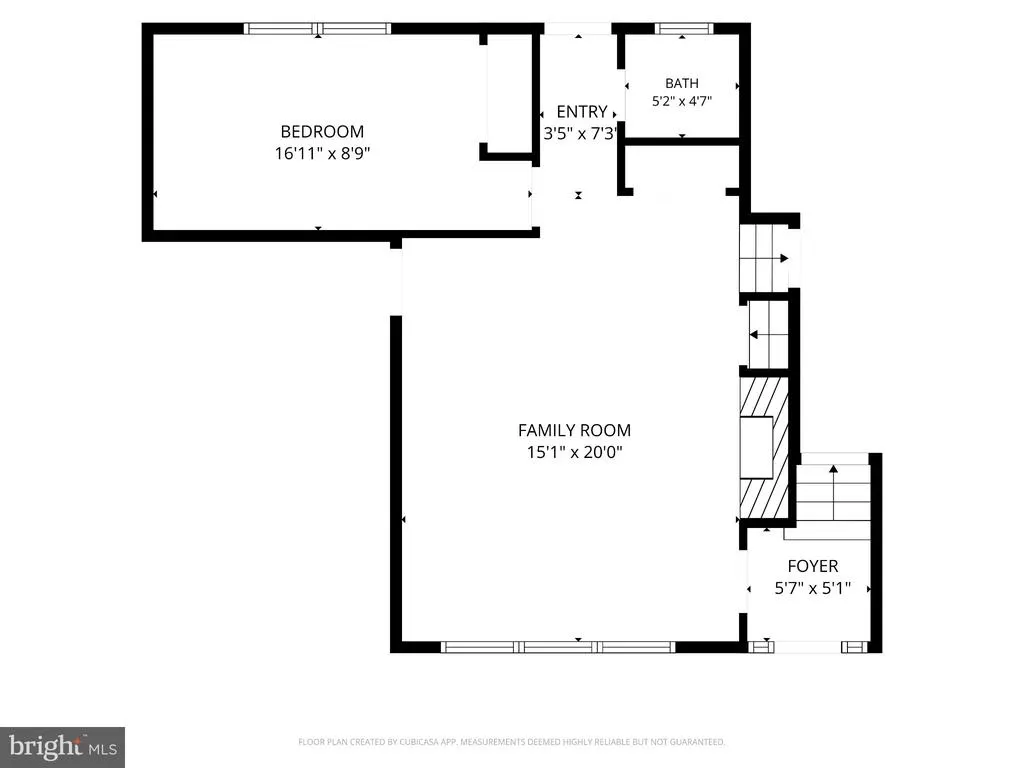
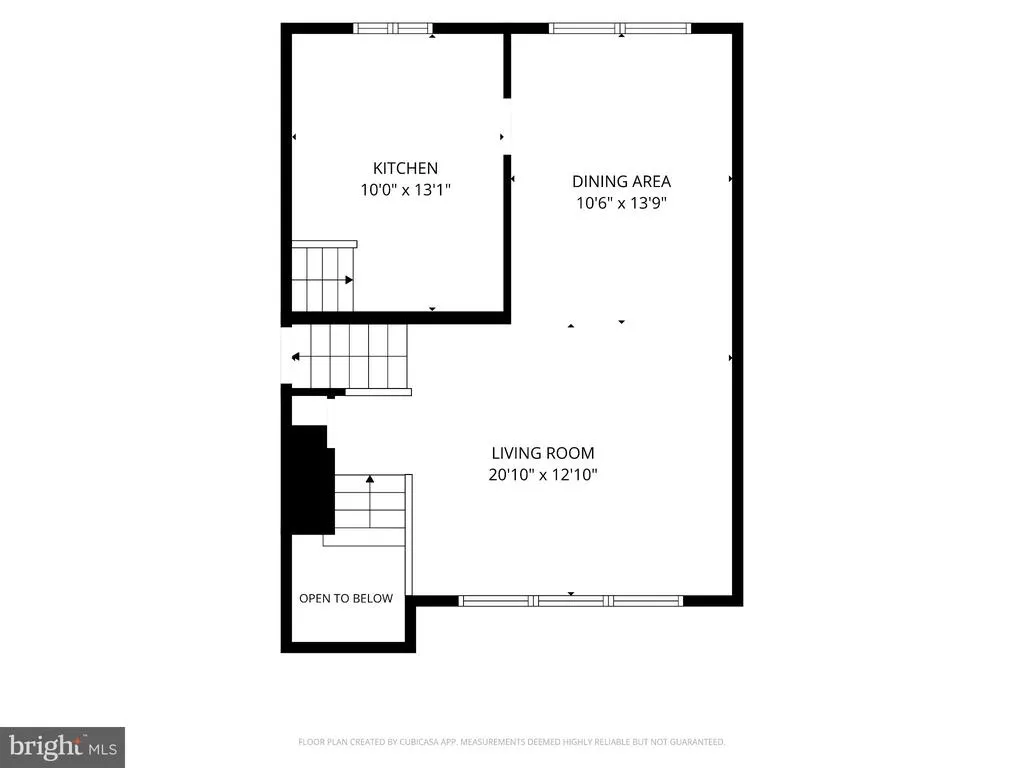
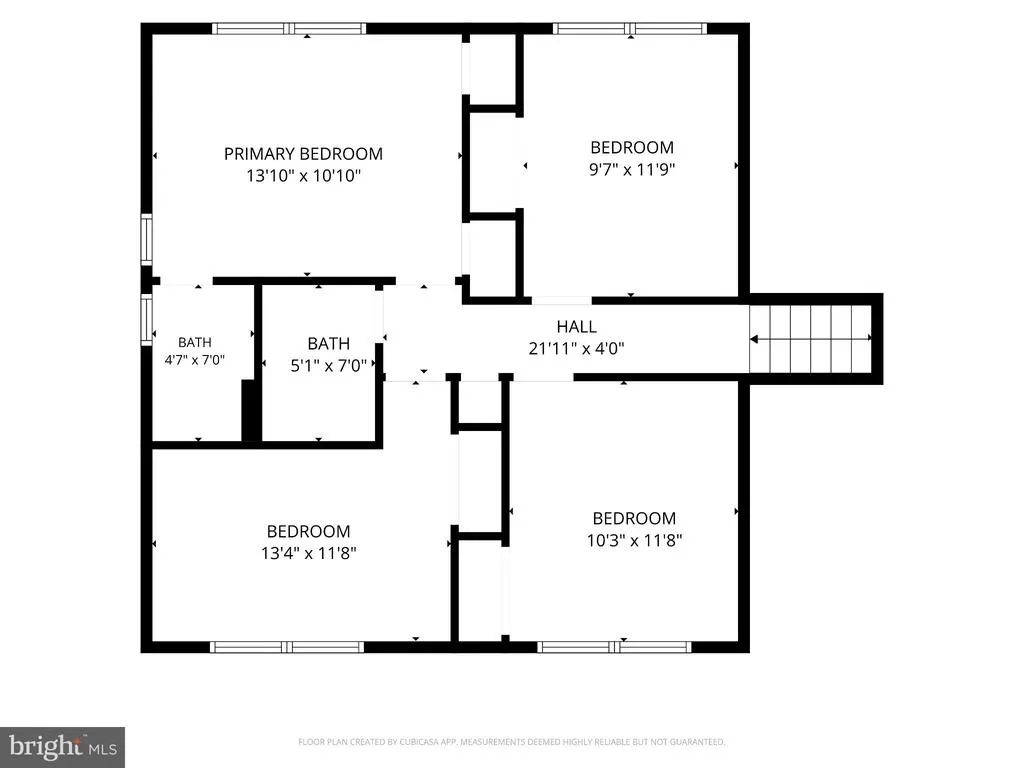
Beautifully Updated 5-Bedroom Home in Arundel. Space, flexibility, comfort, and character this beautifully maintained 5-bedroom, 2.5-bathroom home has it all! Nestled in the desirable Arundel neighborhood, this recently updated, move-in-ready home offers a spacious layout with thoughtful features throughout, making it an ideal place to call home. Step inside to discover hardwood and laminate flooring throughout and a bright, inviting interior. The updated kitchen features stainless steel appliances and offers plenty of space for preparing meals, dining and entertaining guests. One of the home's standout features is the two separate living room spaces, offering incredible flexibility for today's lifestyle. Create a formal living room, family room, game room, or dedicated entertaining space the possibilities are yours. The wood-burning fireplace adds warmth, charm, and a cozy focal point for relaxing on cool evenings. The versatile floor plan also features a main-level bedroom that can easily serve as a home office, guest room, or private retreat, offering the flexibility so many buyers want. Upstairs, you'll find four additional generously sized bedrooms with plenty of space to fit your needs. Need even more space? The full unfinished basement provides an abundance of storage and endless potential. Use it as a workshop, home gym, recreation area, hobby space, or finish it in the future to create even more living space. Outdoor living is just as inviting, with a large covered patio that provides the perfect setting for morning coffee, summer gatherings, outdoor dining, or simply relaxing at the end of the day. The one-car garage adds convenient parking and valuable additional storage. Beautifully maintained, thoughtfully updated, and filled with flexible living spaces, this Arundel home offers the space and features you've been searching for without sacrificing comfort or convenience. Move-in ready and waiting for its next owner, this is one you won't want to miss. Schedule your showing today and come experience everything this wonderful home has to offer!
| Price History | |
|---|---|
| 9/12/2026 | Listed $495,000 |
General Features
| Living Area | 2100 |
|---|---|
| Sewer | Public Sewer |
| Heating | Hot Water |
| Cooling | Central A/C |
| Possession | Settlement |
| Roof | Shingle |
| Appliances | Built-In Microwave,Dishwasher,Dryer,Oven/Range - Electric,Refrigerator,Washer |
| Zoning | NC6.5 |
| Garage Spaces | 1.00 |
| Patio/Porch Features | Patio(s),Porch(es) |
| Architectural Style | Split Level,Traditional |
| Construction Materials | Brick |
| School District | RED CLAY CONSOLIDATED |
| Exclusions | N/A |
| Year Built | 1970 |
| Electric | 200+ Amp Service |
| Levels | 2 |
| Tax Year | 2025 |
| Ownership | Fee Simple |
| Cool Fuel | Electric |
| Accessibility | None |
| County | NEW CASTLE |
| New Construction | No |
| Property Type | Residential |
| HOA | No |
| Subdivision Name | ARUNDEL |
| Garage Y/N | Yes |
| Water Access Y/N | No |
| Other Structures | Above Grade,Below Grade |
| Full Baths | 2 |
| Status | ACTIVE |
| Directions | GPS to 1207 Flint Hill Rd,Wilmington,DE |
| City | WILMINGTON |
| Senior Community Y/N | No |
| MLS Area | Elsmere/Newport/Pike Creek (30903) |
| Lot Size Units | Square Feet |
| Lot Size Square Feet | 14810.00 |
| Tax Assessed Value | 415100.0 |
| Tax Annual Amount | 3763.0 |
| Structure Type | Detached |
| Condo/Coop Association fee Y/N | No |
| Bathrooms Count Main Level | 1.00 |
| Price Per Sq Ft Total AG | 351.31 |
| Acceptable Financing | Cash,Conventional |
| Historic Y/N | No |
| Lease Considered Y/N | Yes |
| Vacation Rental Y/N | No |
| Total SQFT | 2100 |
| Standard Status | Active |
| Year Built Source | Estimated |
| Legal Subdivision | ARUNDEL SEC 2 |
| Tax Lot | 052 |
| Association Recreation Fee | No |
Interior Features
| Interior Amenities | Bathroom - Stall Shower,Ceiling Fan(s),Kitchen - Eat-In,Primary Bath(s) |
|---|---|
| Heating Fuel | Natural Gas |
| Basement | Full,Unfinished |
| Flooring | Ceramic Tile,Laminate Plank,Hardwood |
| Total Fireplaces | 1 |
| Fireplace Features | Brick |
| Hot Water | Natural Gas |
| Basement (Y/N) | Yes |
| Heating Y/N | Yes |
| Fireplace Y/N | Yes |
| Above Grade Finished Area | 1409 |
| Half Baths | 1 |
| Central Air Y/N | Yes |
| Total Bedrooms | 5 |
| Below Grade Finished Area | 691 |
| Main Level Bedrooms | 1 |
| Below Grade Finished Area Unit Type | Square Feet |
| LivingAreaSource | Assessor |
| Laundry Type | Basement |
| Below Grade Unfin Area Units | Square Feet |
| Bedrooms Count All Upper Levels | 4 |
| Bedrooms Count Upper Level 1 | 4 |
| Bathrooms Half Main Level | 1 |
| Bathrooms Full Upper Level 1 | 2 |
| Bathrooms Full All Upper Levels | 2 |
| Bathrooms Count Upper Level 1 | 2.00 |
| Bathrooms Count All Upper Levels | 2 |
| Above Grade Finished Area Unit Type | Square Feet |
| Total Baths | 3 |
Exterior Features
| Exterior Amenities | Sidewalks |
|---|---|
| Pool | No Pool |
| Lot Features | Front Yard |
| Water Source | Public |
| Inclusions | Washer,Dryer,refrigerator,stove,microwave,dishwasher |
| Total Parking Spaces | 1 |
| Garage Features | Inside Access |
| Type of Parking | Attached Garage,Other |
| Foundation Details | Concrete Perimeter |
| Spa | No |
| Water View Y/N | No |
| Lot Dimensions | 80.00 x 155.10 |
| Lot Size Acres | 0.34 |
| Lot Size Source | Estimated |
| Waterfront Y/N | No |
| Horse Y/N | No |
| Land Assessed Value | 80100.00 |
| Navigable Water Y/N | No |
| Water Oriented Y/N | No |
| # of Attached Garage Spaces | 1 |
Amenities
- Foreclosure
- Views
- Short Sale
- New Construction
- Adult 55+
- Lease To Own
- No HOA Fees
- Furnished
- Primary On Main
- Air Conditioning
- Seller Finance
- Green
- Fixer Upper
- Horse
- Golf
- Fireplace
- Deck
- Garage
- Basement
- Pool
Property vs Single Family Average in 19808
Price
Taxes
Year Built
Visits
 © BRIGHT, All Rights Reserved
